Your priorities
Capture how you live, the rooms you need, accessibility preferences, outdoor life and the character of the site.

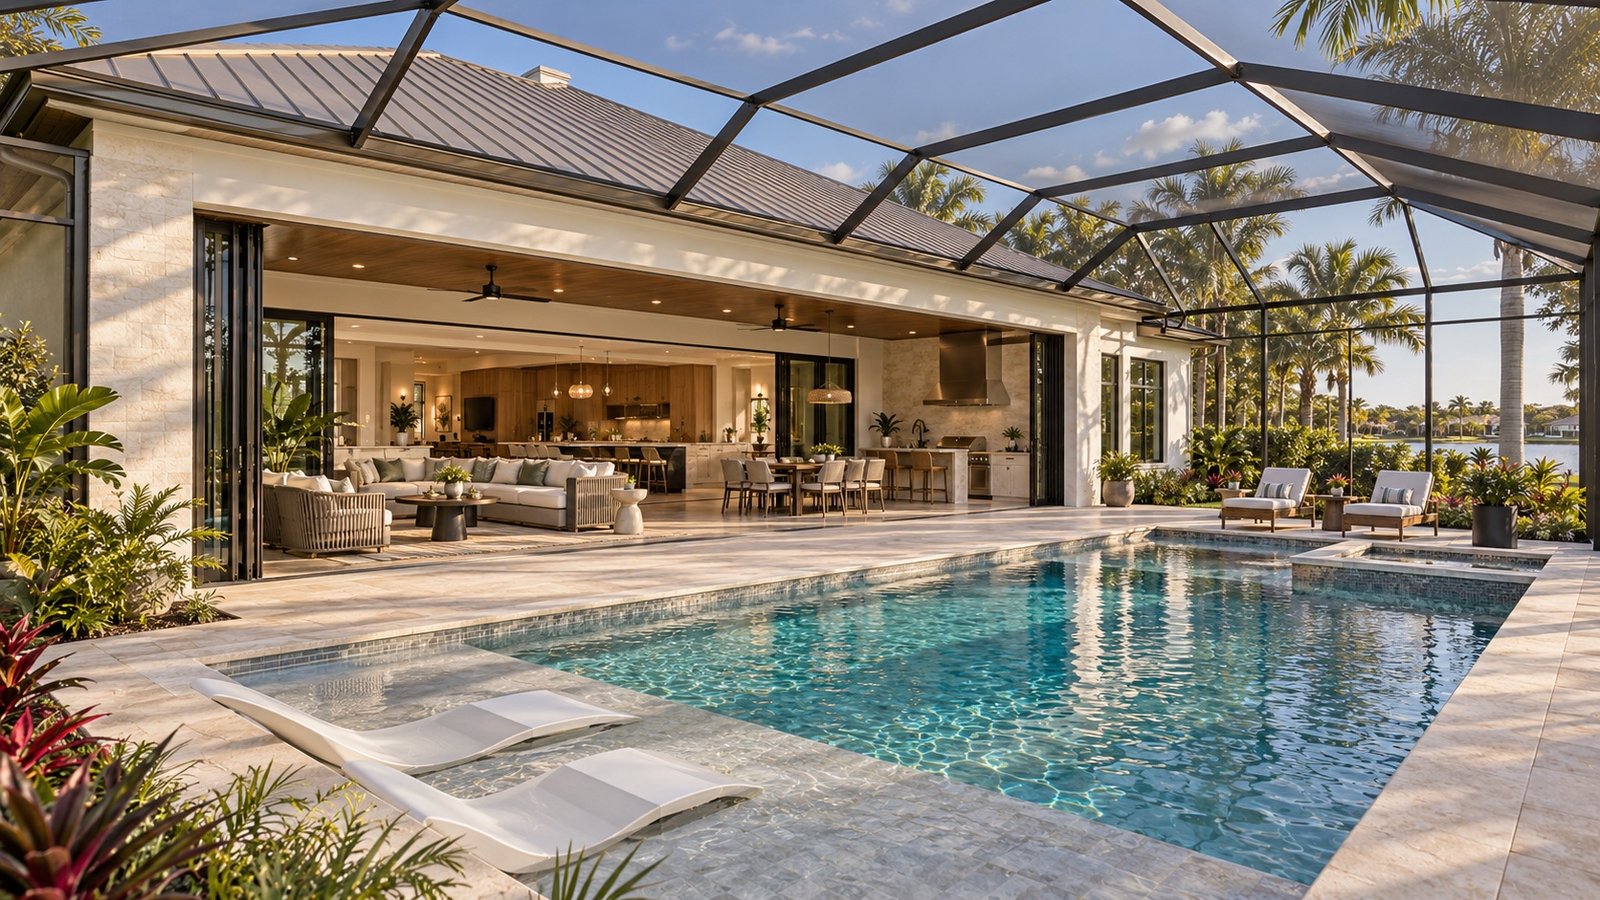
LAND → STRUCTURE → LIVING
Explore this architectural concept from its homesite to furnished space.
Scroll to watch the home take shape.
Architectural concept. Construction stages illustrate a design narrative, not engineering instructions or a verified completed project.
SAMPLE BUYER EXPERIENCE
Explore how a project brief can become a layout conversation and a furnished visual concept.
SEE THE IDEA BEFORE THE BUILD
A sample buyer experience: explore the layout, imagine the materials and see a furnished concept before making the next decision.
CONCEPTUAL SPACE STUDY / NOT TO SCALE
An open living core connects the kitchen, gathering space and covered outdoor room.
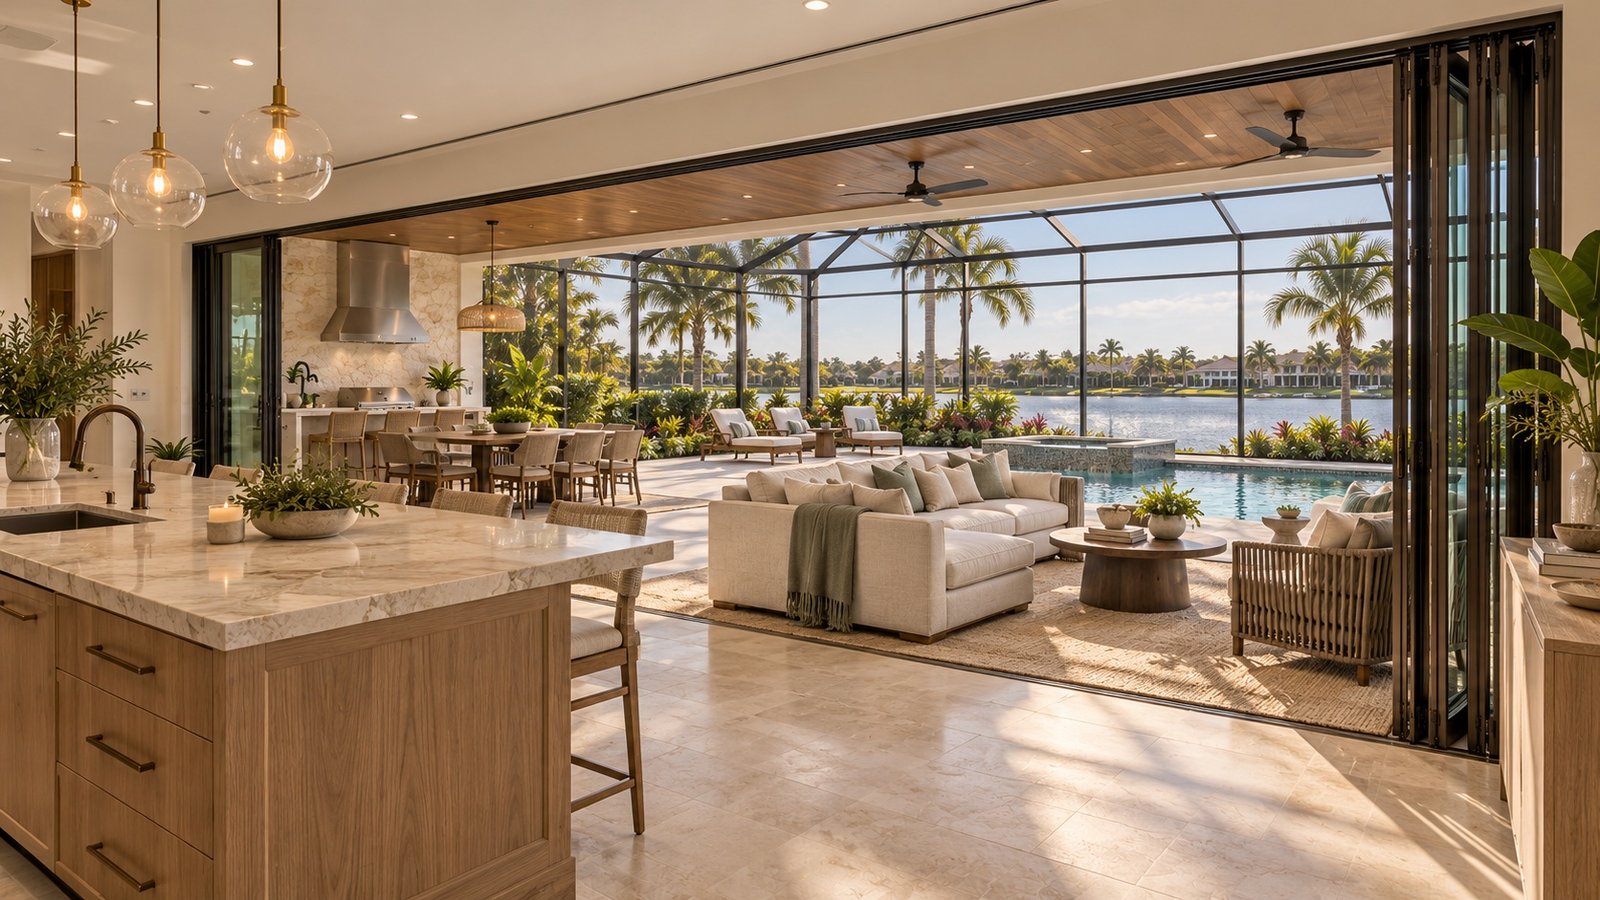
AI-assisted imagery can help communicate preferences. Licensed professionals develop and approve the technical drawings required for a real build.
View the sample design experienceA DIFFERENT KIND OF OPEN PLAN
An entire wall gives way to the water, the light and the life beyond. Explore the feeling of a panoramic opening.
Interactive architectural concept. Glazing systems, structural openings, screens and product specifications require project-specific professional design.
Capture how you live, the rooms you need, accessibility preferences, outdoor life and the character of the site.
Review space relationships, materials and furnished imagery. Separate preferred ideas from items that still need feasibility and cost review.
Coordinate architecture, engineering, approvals and specifications with the appropriate qualified professionals.
Demonstration package, not a contracted company service promise. Conceptual layouts and AI imagery are not engineering, permit drawings, guaranteed dimensions or product specifications.