
01 / QUALIFY. DEFINE. COORDINATE.
The property.
Begin with the parcel, ownership status and intended use. Review zoning, access, utilities and site constraints with the appropriate professionals.

All SWFL Construction — CLIENT-OWNED DEVELOPMENT
Distinct homes. Thoughtful spaces.
A project shaped around your property.
YOUR PROPERTY. YOUR PROJECT.
Move through three live architectural models. Each home takes shape automatically as you scroll. These are design concepts, not completed project claims.
01 / THE FLORIDA HOME
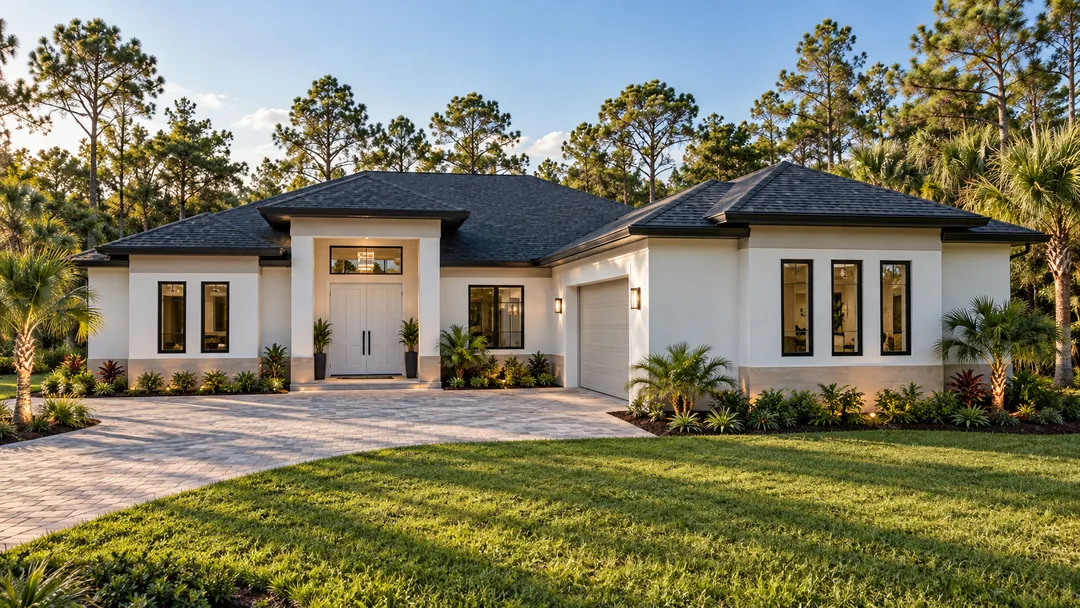
A single-story design study inspired by the company’s Florida construction roots. A welcoming arrival. Considered proportions. Space that feels like home.
LAND → STRUCTURE → LIVING
Explore this architectural concept from its homesite to furnished space.
Scroll to watch the home take shape.
Architectural concept. Construction stages illustrate a design narrative, not engineering instructions or a verified completed project.
DESIGN BEGINS WITH YOU
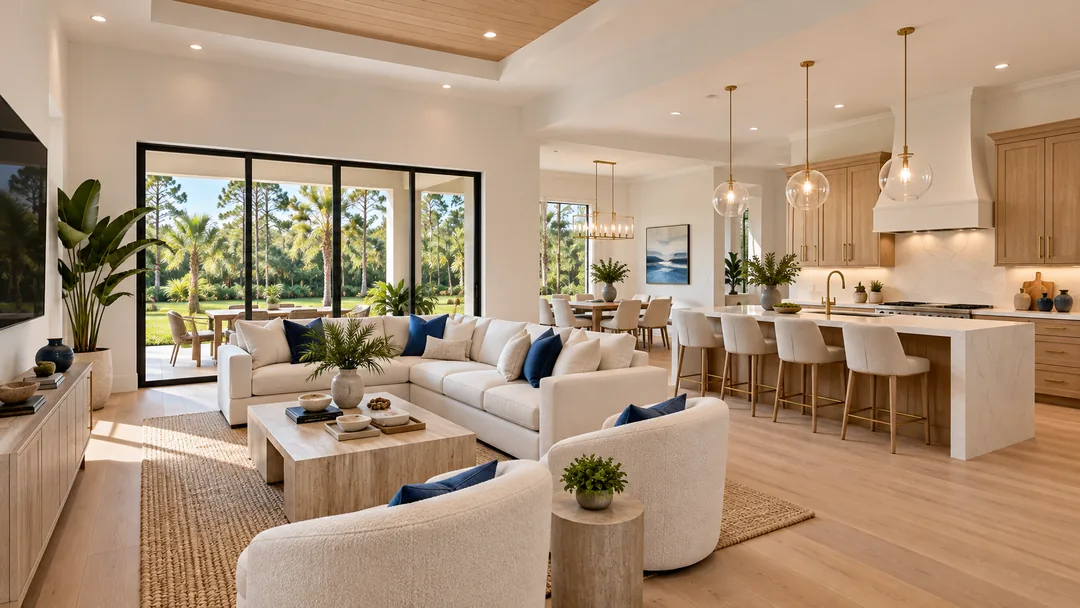
A furnished concept helps explore how gathering, cooking and quiet moments can share a thoughtfully planned home.
Explore your design experience02 / THE LAKEFRONT RESIDENCE
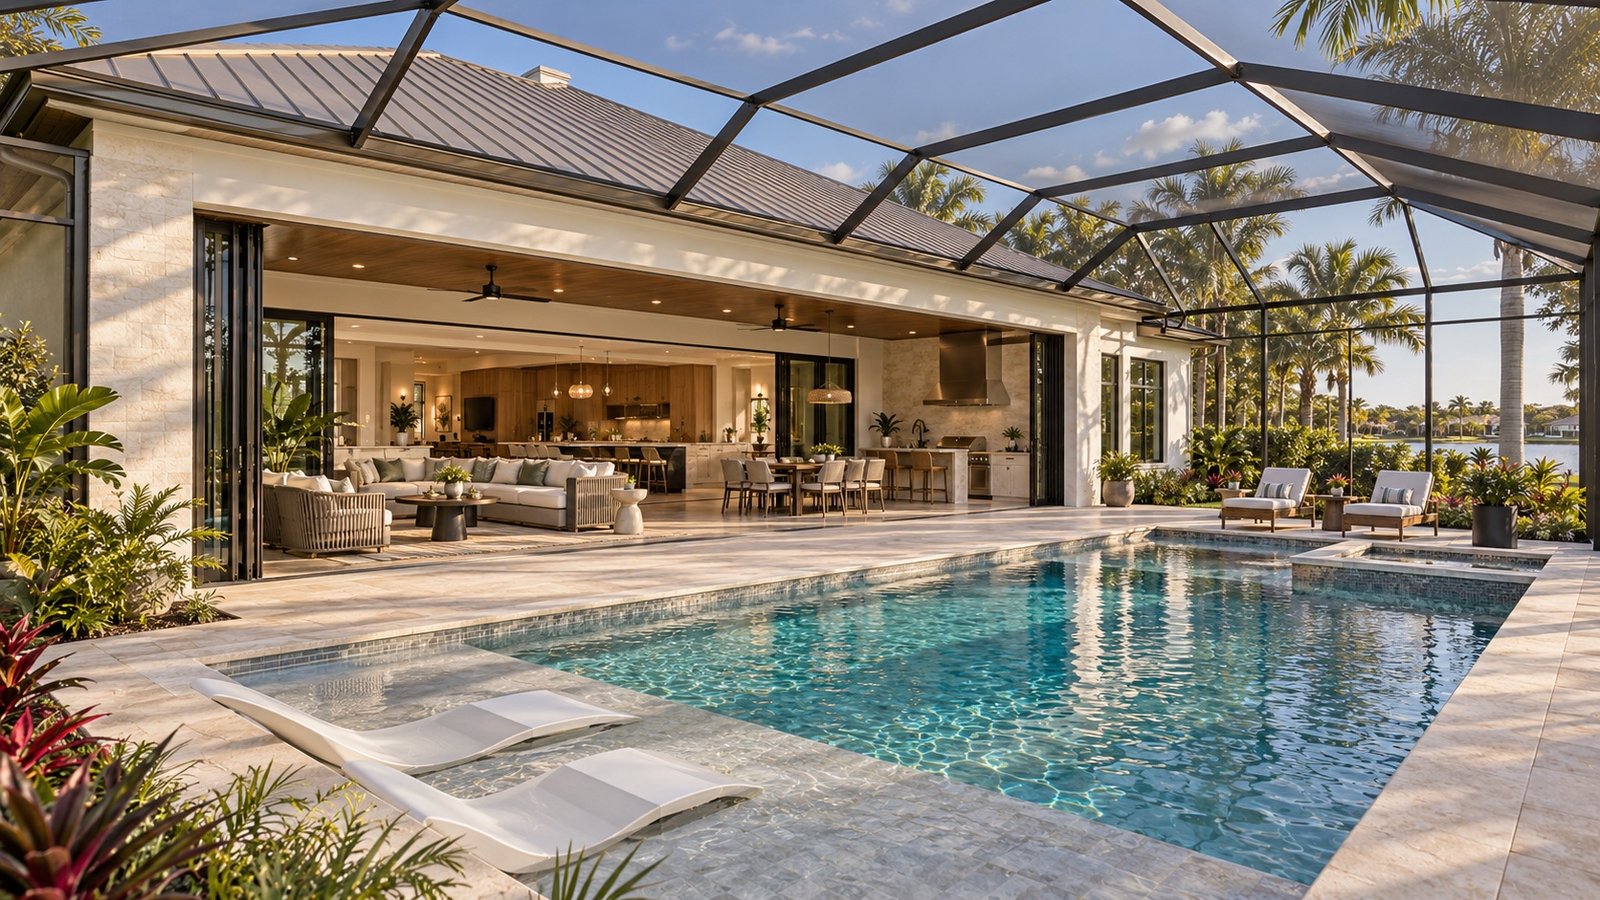
A generous lakefront concept explores the connection between warm interiors, an expansive pool terrace and the landscape beyond.
LAND → STRUCTURE → LIVING
Explore this architectural concept from its homesite to furnished space.
Scroll to watch the home take shape.
Architectural concept. Construction stages illustrate a design narrative, not engineering instructions or a verified completed project.
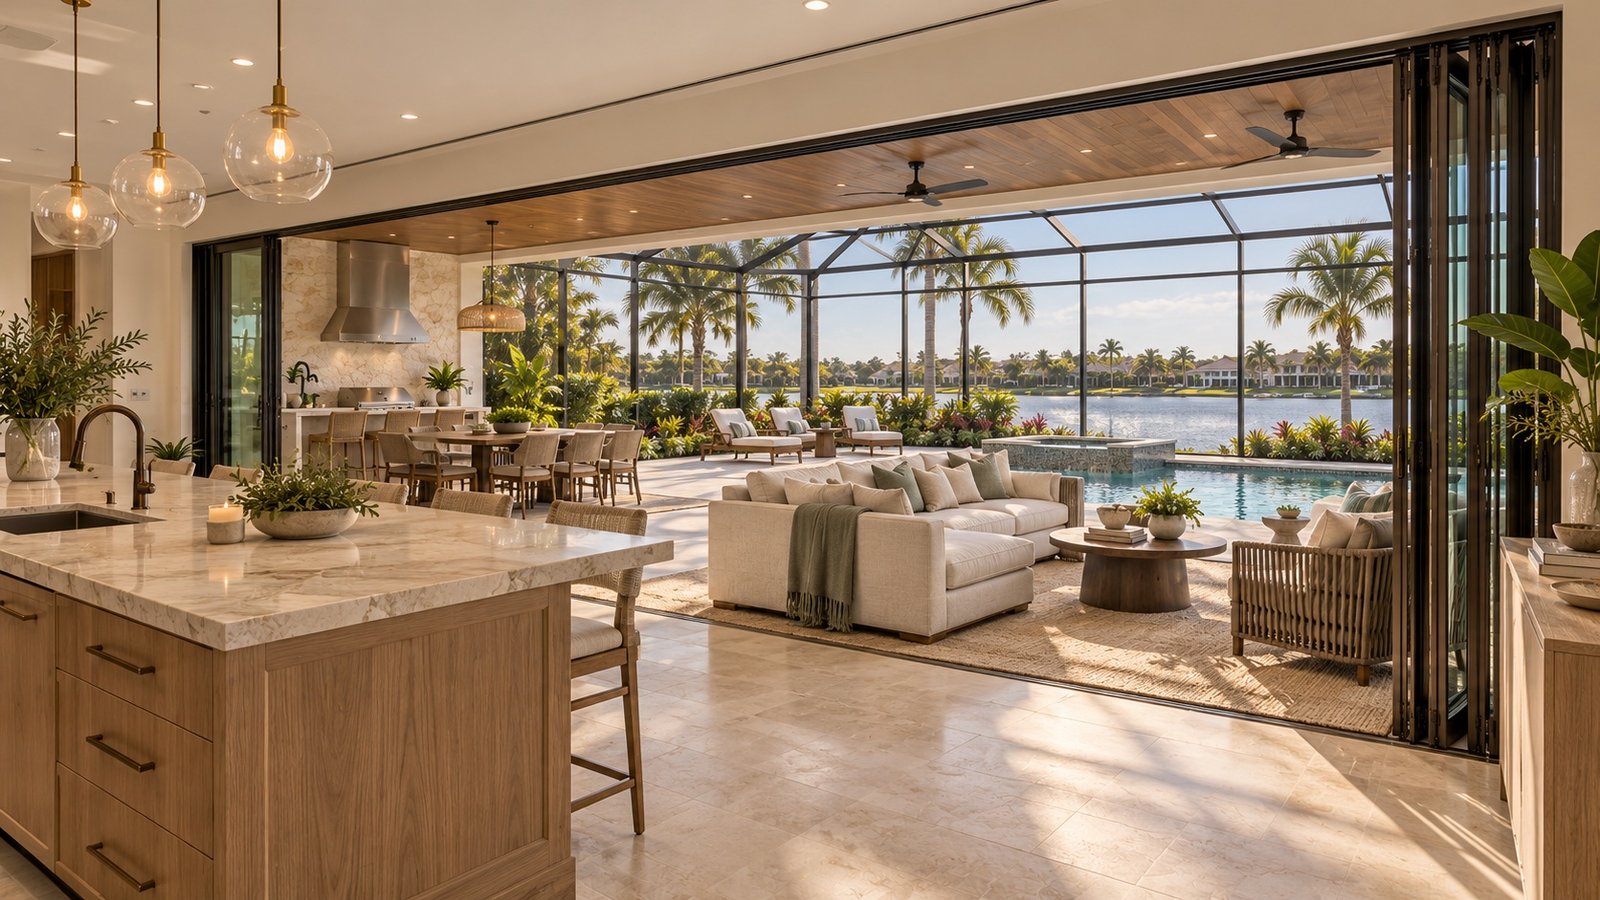
LIGHT. MATERIAL. CONNECTION.
Warm materials and open living spaces extend the conversation to the pool, terrace and landscape. Explore a design direction before technical drawings and specifications are finalized.
See the possibilities03 / THE THREE-HOME CONCEPT
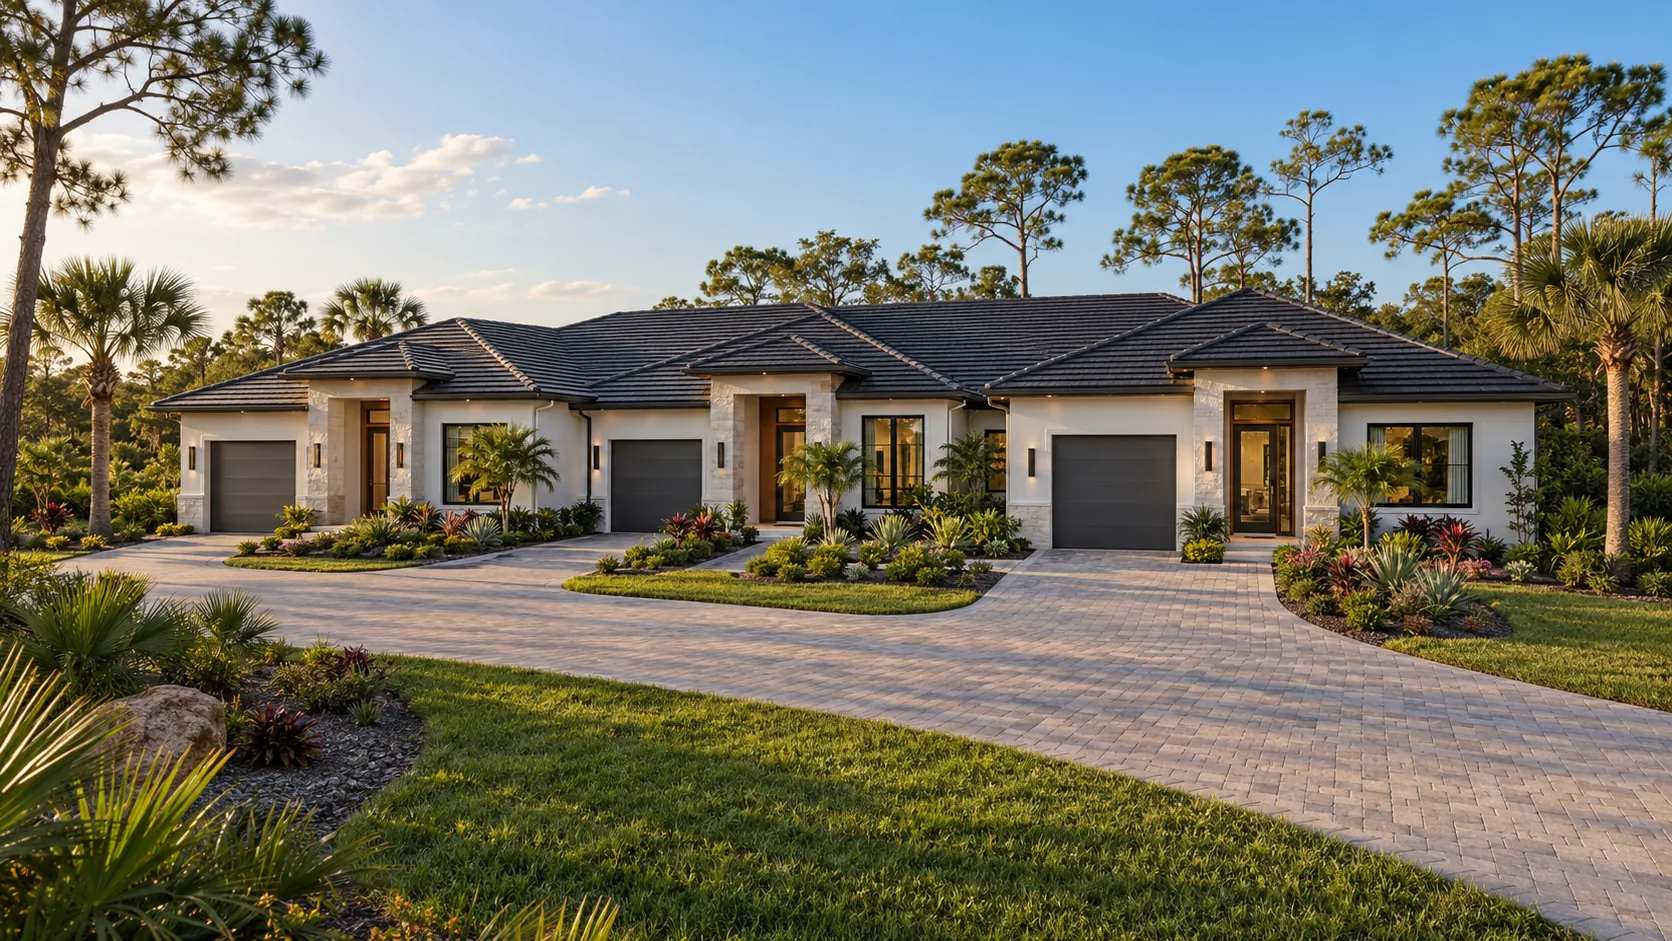
Three distinct entries. Thoughtful everyday spaces. A small multifamily design study for client-owned property, subject to parcel-specific feasibility and approvals.
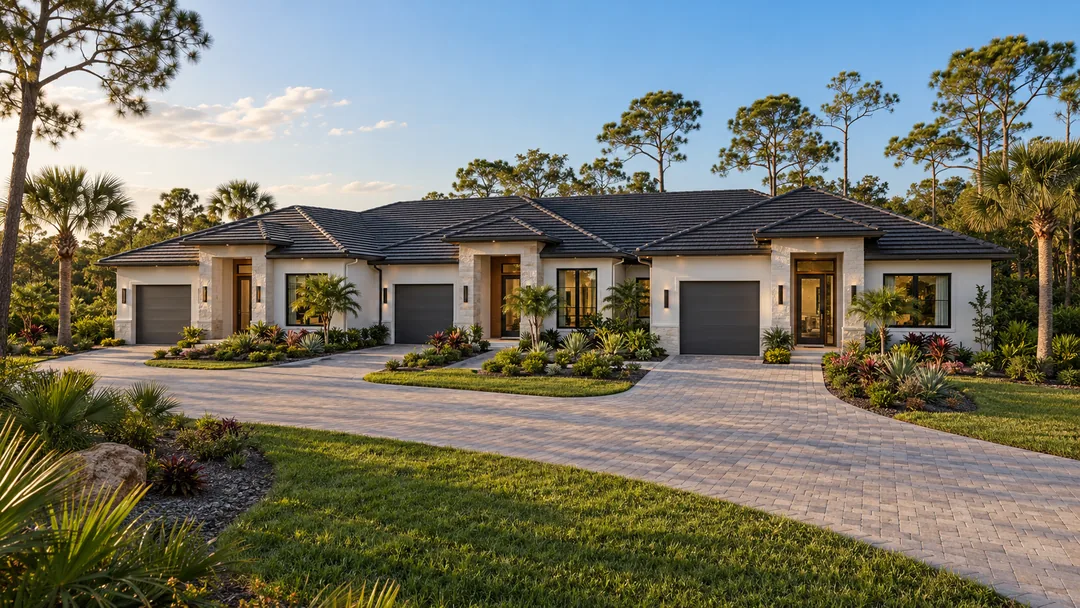
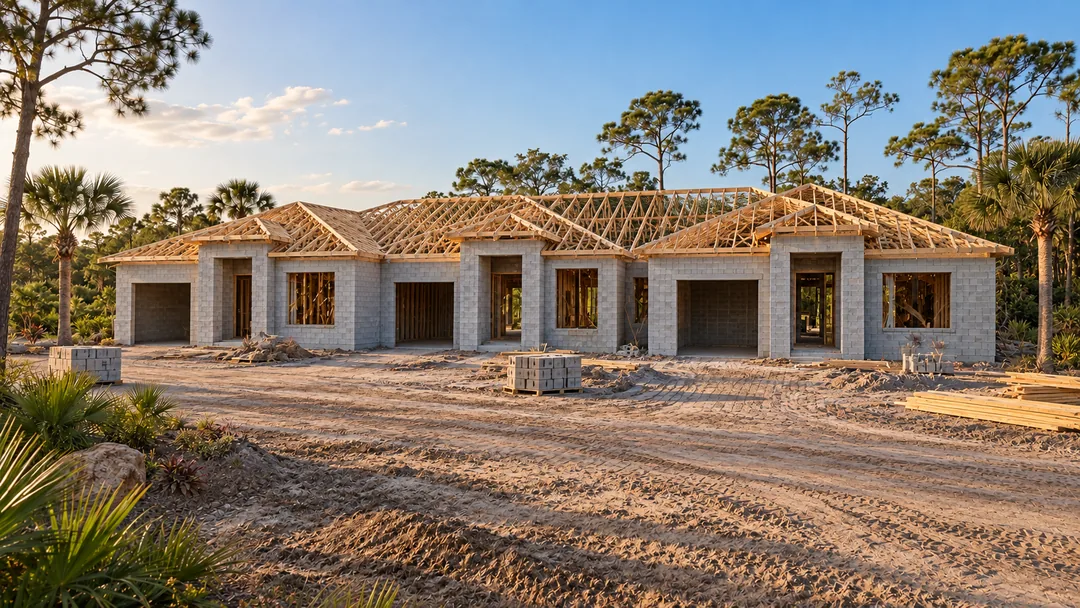
LAND → STRUCTURE → LIVING
Explore this architectural concept from its homesite to furnished space.
Scroll to watch the home take shape.
Architectural concept. Construction stages illustrate a design narrative, not engineering instructions or a verified completed project.
CLIENT-OWNED DEVELOPMENT
Define the project before committing to the build.
Begin with the parcel, ownership status and intended use. Review zoning, access, utilities and site constraints with the appropriate professionals.
Coordinate design responsibilities, practical space planning, finish priorities and budget assumptions around a defined scope.
Consider individual access, privacy, durable finishes and maintenance. Construction milestones follow due diligence and an agreed contract.
Construction and client-owned development inquiries only. No securities offering, pooled investment, projected return or investor deposit collection. Unit count and permitted use require parcel-specific review.
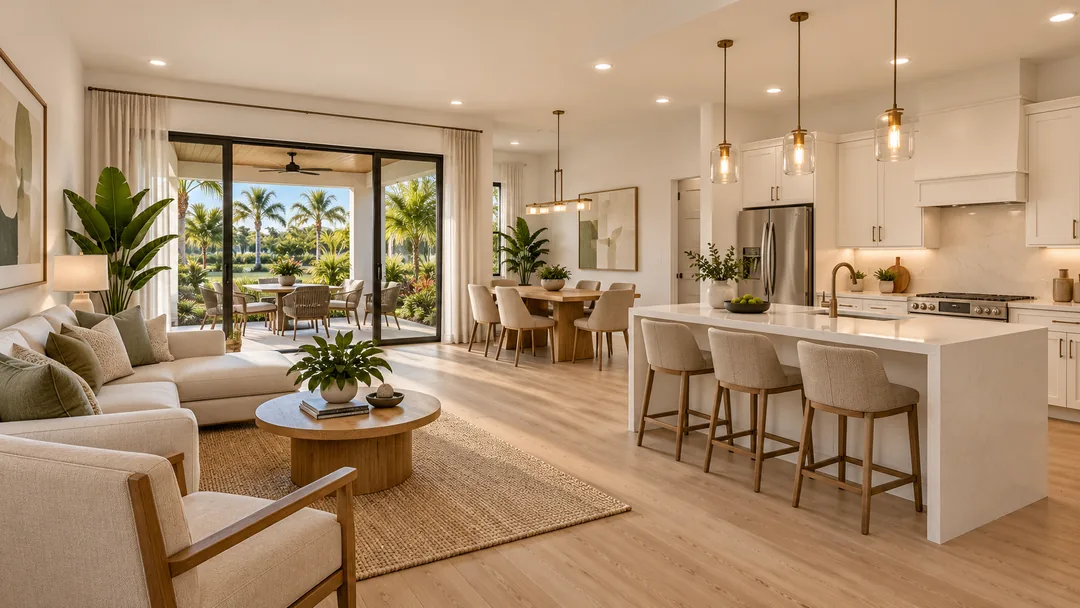
YOUR NEXT CHAPTER
Tell us about the property you own—or are exploring—and the project you have in mind.
Start your owner briefLET’S DEFINE YOUR PROJECT
Share the essentials. Email is the default reply preference.