The homesite
Understand orientation, access, utilities and the constraints that shape what can be built.

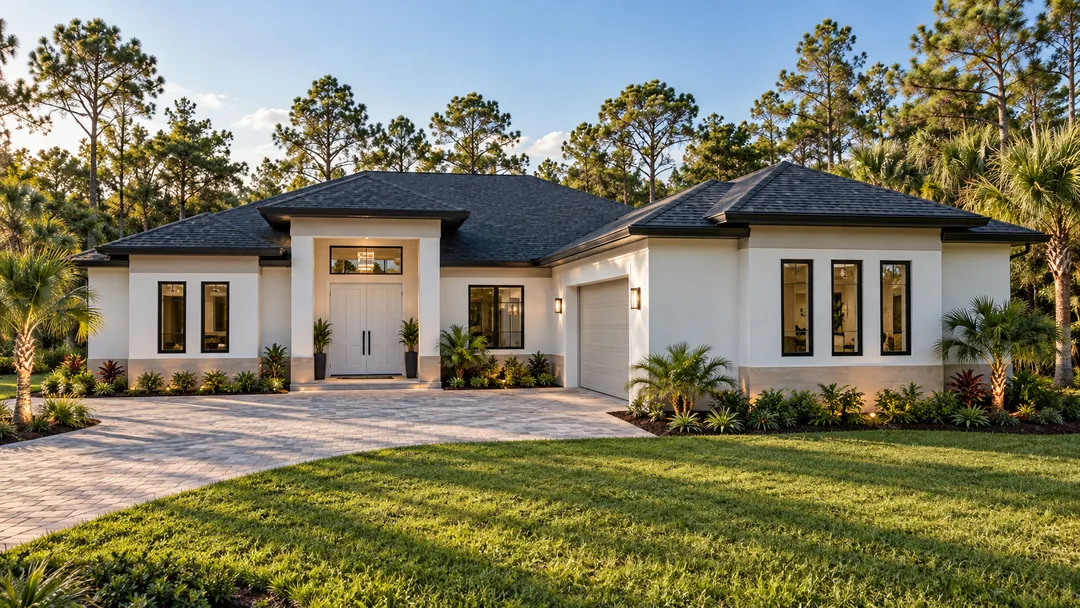
CUSTOM HOMES
A personal home begins with a personal conversation.
A HOME WITH INTENTION
The way you gather. The light you love. The quiet you need. Bring your priorities and let the homesite inform a thoughtful design brief.
Start your home brief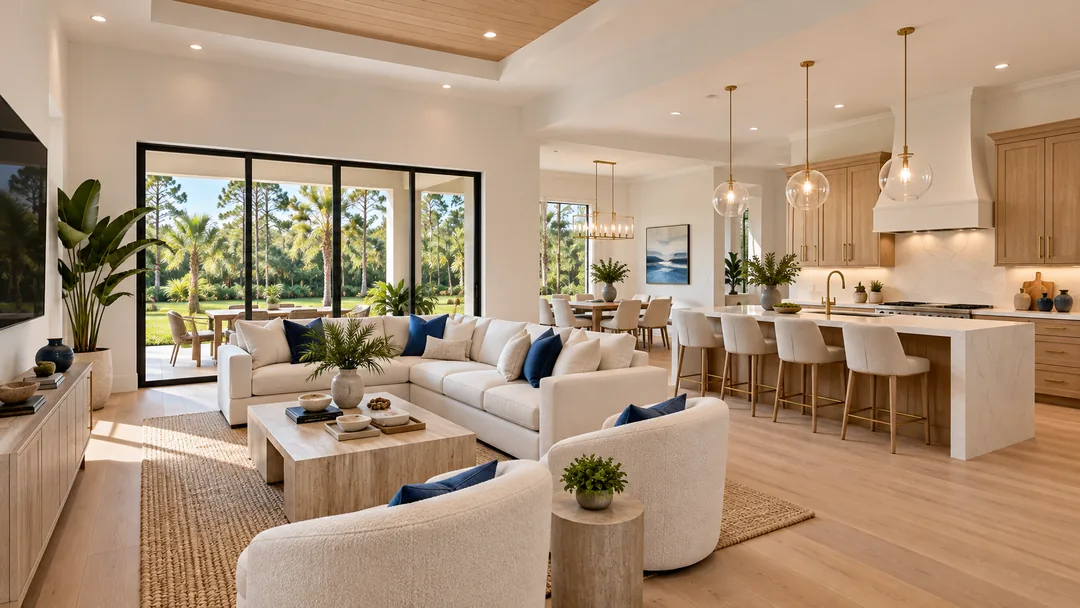
Understand orientation, access, utilities and the constraints that shape what can be built.
Connect indoor living, shade, storage and circulation to the way you actually use your home.
Coordinate the project’s design, selections and construction responsibilities before commitments are made.
FROM POSSIBILITY TO PLACE
A thoughtful build starts long before the first foundation. Move through the stages to see how an idea becomes a defined project.
Your life, your land, your intended use. Start with the outcome you want and the questions that need answers.
Review the parcel, access, utilities and applicable approvals with the appropriate professionals.
Bring design, specifications, budget assumptions and responsibilities into one coordinated conversation.
Move forward through agreed milestones, construction coordination and the project’s defined handover process.
GOOD QUESTIONS. CLEAR ANSWERS.
Start by sharing the general location, whether you own the land, and the type of home you want. A property-specific review must establish the applicable use, site conditions, utilities and permitting requirements before a construction scope is finalized.
A useful budget and schedule follow a defined scope, site review and coordinated design. Estimates depend on selections, engineering, permitting, site conditions and trade availability. No price or completion date is promised by this website.
Bring your goals, preferred area, general timeline and land status. If you have a parcel reference or plans, mention them; the team can arrange an appropriate way to review documents. Do not submit bank details or sensitive financial records through the website.
SEE THE IDEA BEFORE THE BUILD
A sample buyer experience: explore the layout, imagine the materials and see a furnished concept before making the next decision.
CONCEPTUAL SPACE STUDY / NOT TO SCALE
An open living core connects the kitchen, gathering space and covered outdoor room.
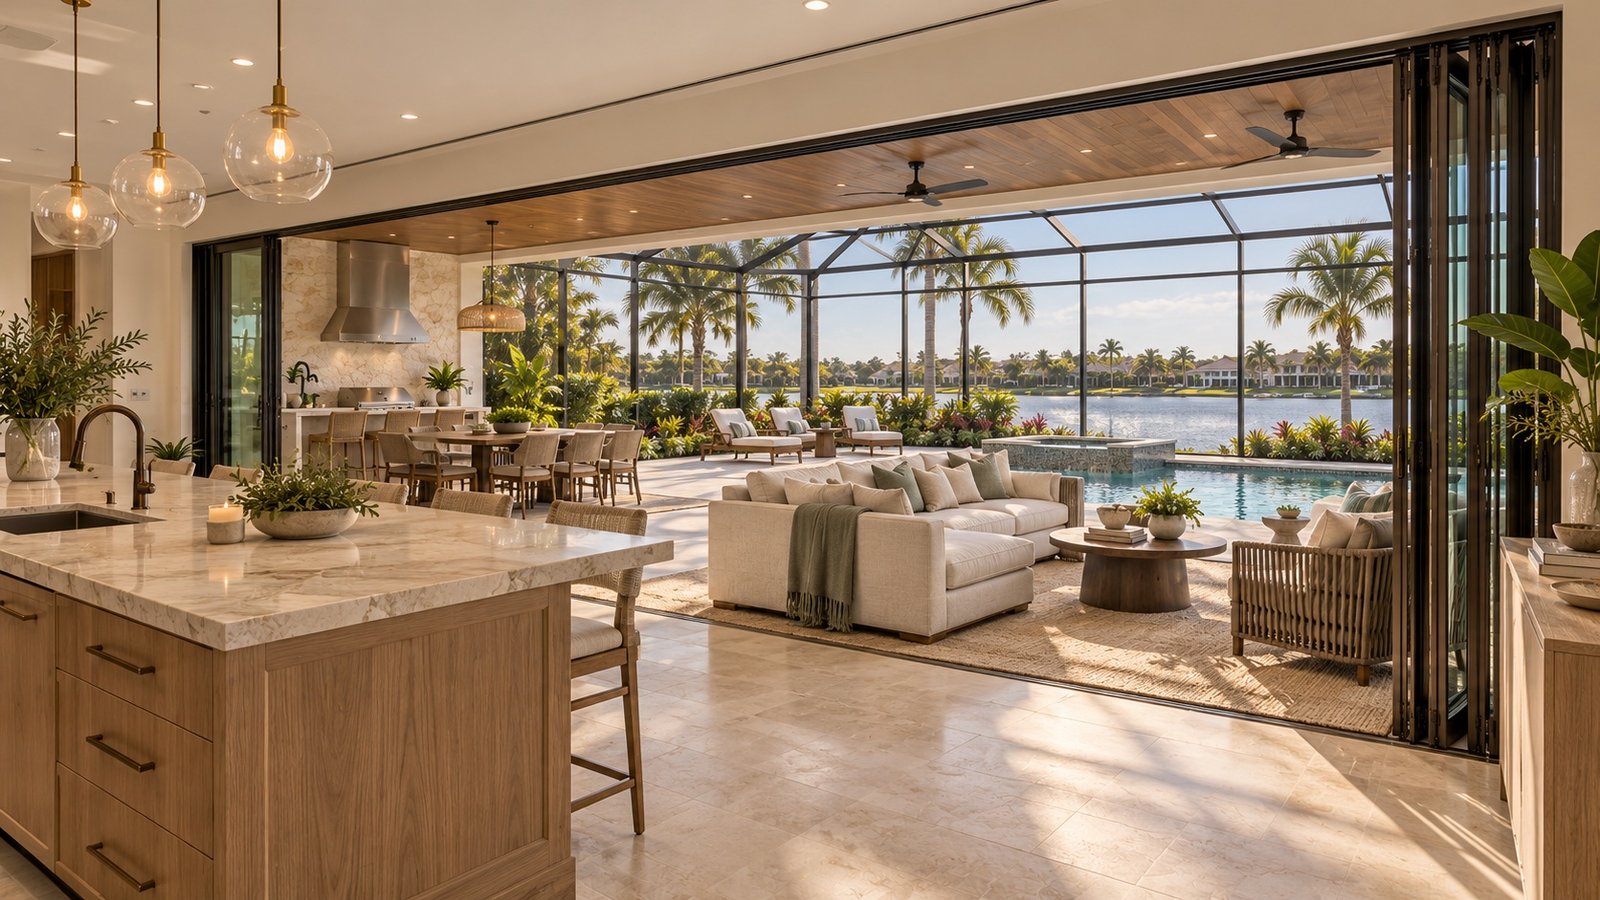
AI-assisted imagery can help communicate preferences. Licensed professionals develop and approve the technical drawings required for a real build.
View the sample design experienceA DIFFERENT KIND OF OPEN PLAN
An entire wall gives way to the water, the light and the life beyond. Explore the feeling of a panoramic opening.
Interactive architectural concept. Glazing systems, structural openings, screens and product specifications require project-specific professional design.
A MORE INFORMED FIRST STEP