Planning a waterfront custom home on Marco Island
A waterfront home begins with more than a view. On Marco Island, organize the house, waterfront edge, outdoor spaces and access requirements together before committing to a layout. A beautiful design should respond to the whole property.
Understand the waterfront edge before planning around it
Treat an existing seawall as a separate item of due diligence, not a background feature in the property photographs. The City of Marco Island’s Seawall Manual recommends professional evaluation before buying waterfront property. Ask an appropriately qualified professional what is known about the wall, what needs investigation and whether any work should be coordinated with the home project.
Do not use the appearance of the cap alone as a condition assessment. The City’s guidance describes seawalls as systems with multiple components. An owner’s practical task is to obtain a documented assessment and make sure its findings reach the people designing and scheduling the house. This article does not assess any particular seawall or promise a service life.
Create one site-information file
Collect the property address, available survey, existing plans, relevant inspection reports and any records the seller can provide. Separate documents that describe existing conditions from ideas for future work. Mark missing information clearly rather than allowing an early concept drawing to make an assumption look settled.
Use the City’s homeowner resources to locate permitting and inspection guidance. Ask the project team to confirm current parcel-specific flood and elevation information with the responsible professionals and officials. Do not copy an elevation or a setback from a neighboring home: your design needs its own documented basis.
Design a sequence of outdoor spaces
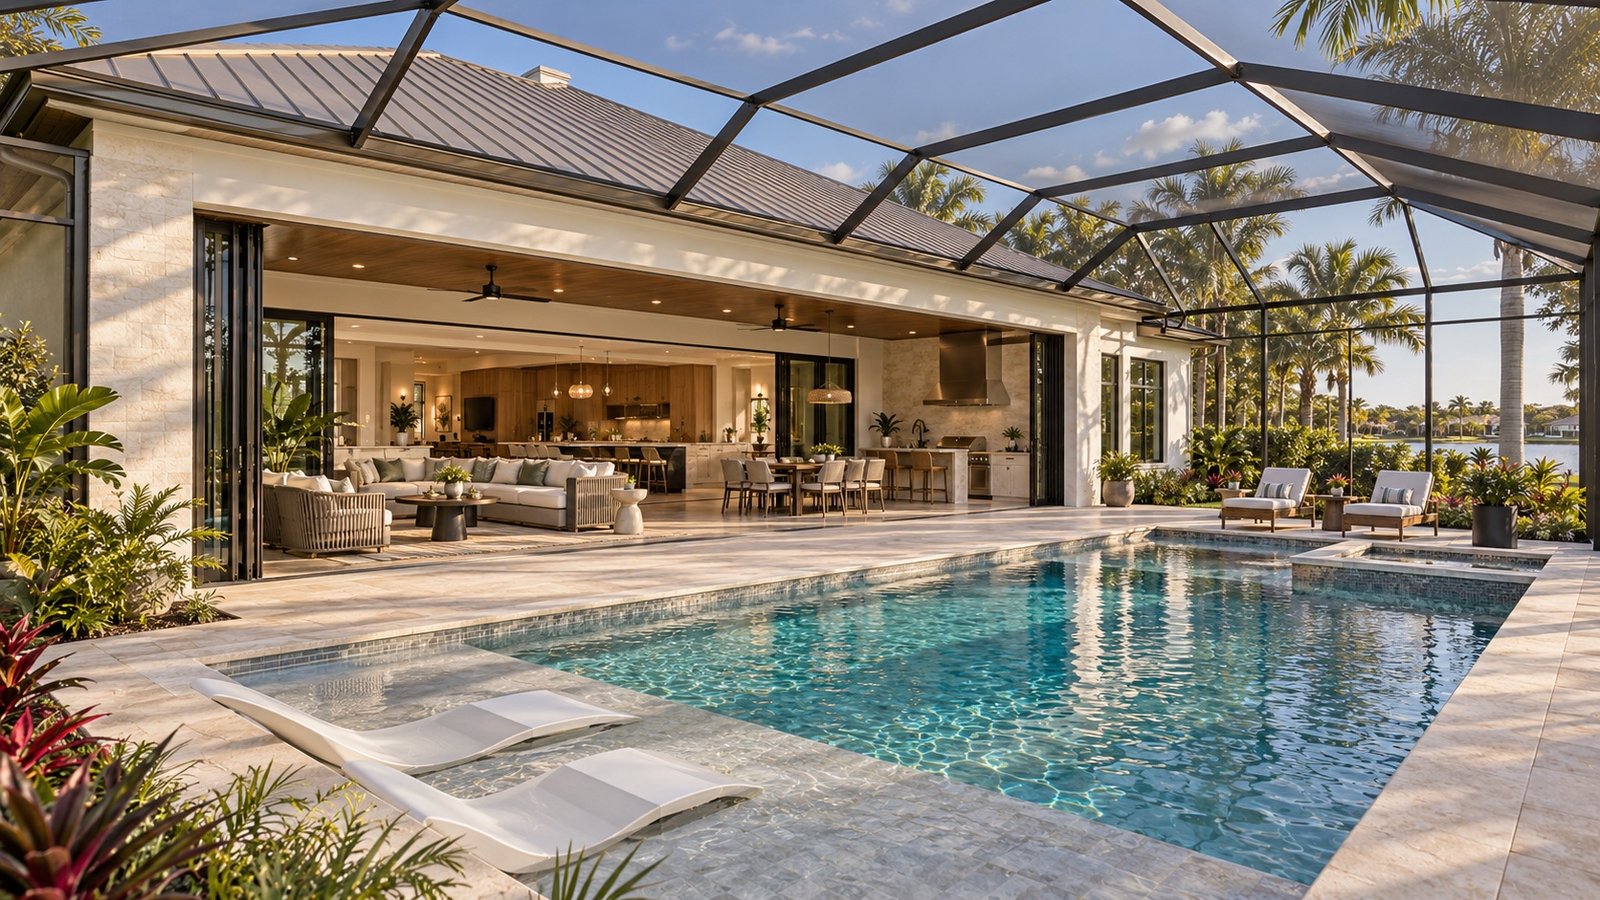
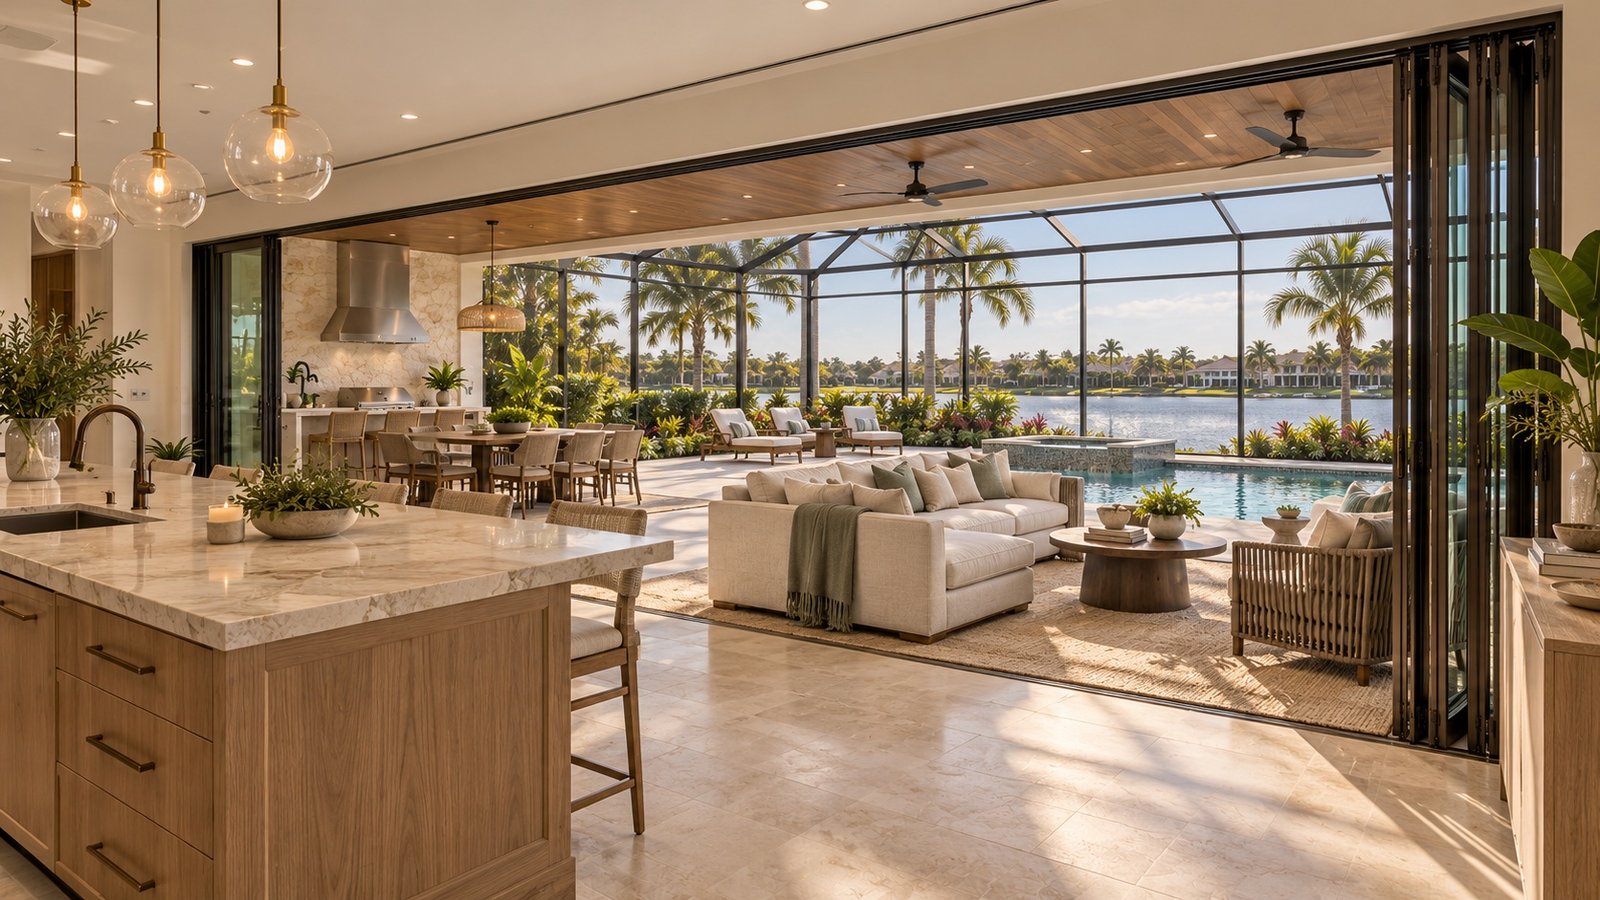
Start with activities instead of features. Picture breakfast outside, friends gathering after a swim and a quiet evening by the water. Decide which activities need shade, which should connect directly to the kitchen and which need separation from bedrooms or neighboring terraces.
Then map the walking routes. How do guests reach the outdoor seating without crossing the cooking area? Where do towels, wet footwear and pool equipment go? Is there a convenient route back indoors? A terrace feels generous when circulation works; adding more furniture or a larger pool does not necessarily create a better outdoor room.
Protect access while planning the finished landscape
Ask how equipment, materials and maintenance teams would reach the parts of the property where work is contemplated. The City’s seawall guidance notes that development and landscaping can complicate access to waterfront work. That makes coordination worth discussing before placing every permanent feature.
Have the builder and relevant specialists identify access needs on a shared site sketch. Discuss the sequence of any waterfront work, pool work, construction and landscaping without assuming all of it is included in one agreement. Keep the finished arrival and garden in view while allowing the team to explain practical construction constraints.
Separate home construction from specialist waterfront scope
Create distinct scope headings for the residence, site preparation, pool and terrace, landscape, and any marine work. Identify who is responsible for each design input, investigation and approval. A general conversation about a waterfront home should not be mistaken for confirmation that dock, lift or seawall work has been priced or approved.
For each proposal, ask what information the price depends on and which items remain provisional. Record the assumptions in the same document used to compare scopes. This helps keep a desirable architectural idea from quietly becoming an unbudgeted or unassigned task.
Use the first meeting to resolve the next decision
Bring a concise property file and a short list of lifestyle priorities. Explain what attracted you to the lot and what you want to do there, including how often you will occupy the home and how you expect to entertain. Use reference images to explain light, shelter, privacy and the connection to water.
Leave with a small set of actions: which property information must be confirmed, who will evaluate existing conditions, which design questions come first and when the team will reconvene. A productive early meeting turns a waterfront vision into an organized investigation before the design becomes difficult to change.
Local resources
City of Marco Island homeowner resources ↗
City of Marco Island Seawall Manual ↗
City of Marco Island floodplain links and resources ↗
Official resource checked November 3, 2026. Confirm current requirements for your parcel with the responsible department and your project professionals.
Start with your property.
Bring your location, goals and questions to a conversation about your next home.
Explore custom homes ↗Discuss your project ↗