
Planning a custom home in Naples: start with the lot, not the floor plan
The strongest starting point for a custom home in Naples is a coordinated understanding of the property, the way you want to live and the full scope of the project. A floor plan becomes more useful when those three things agree.
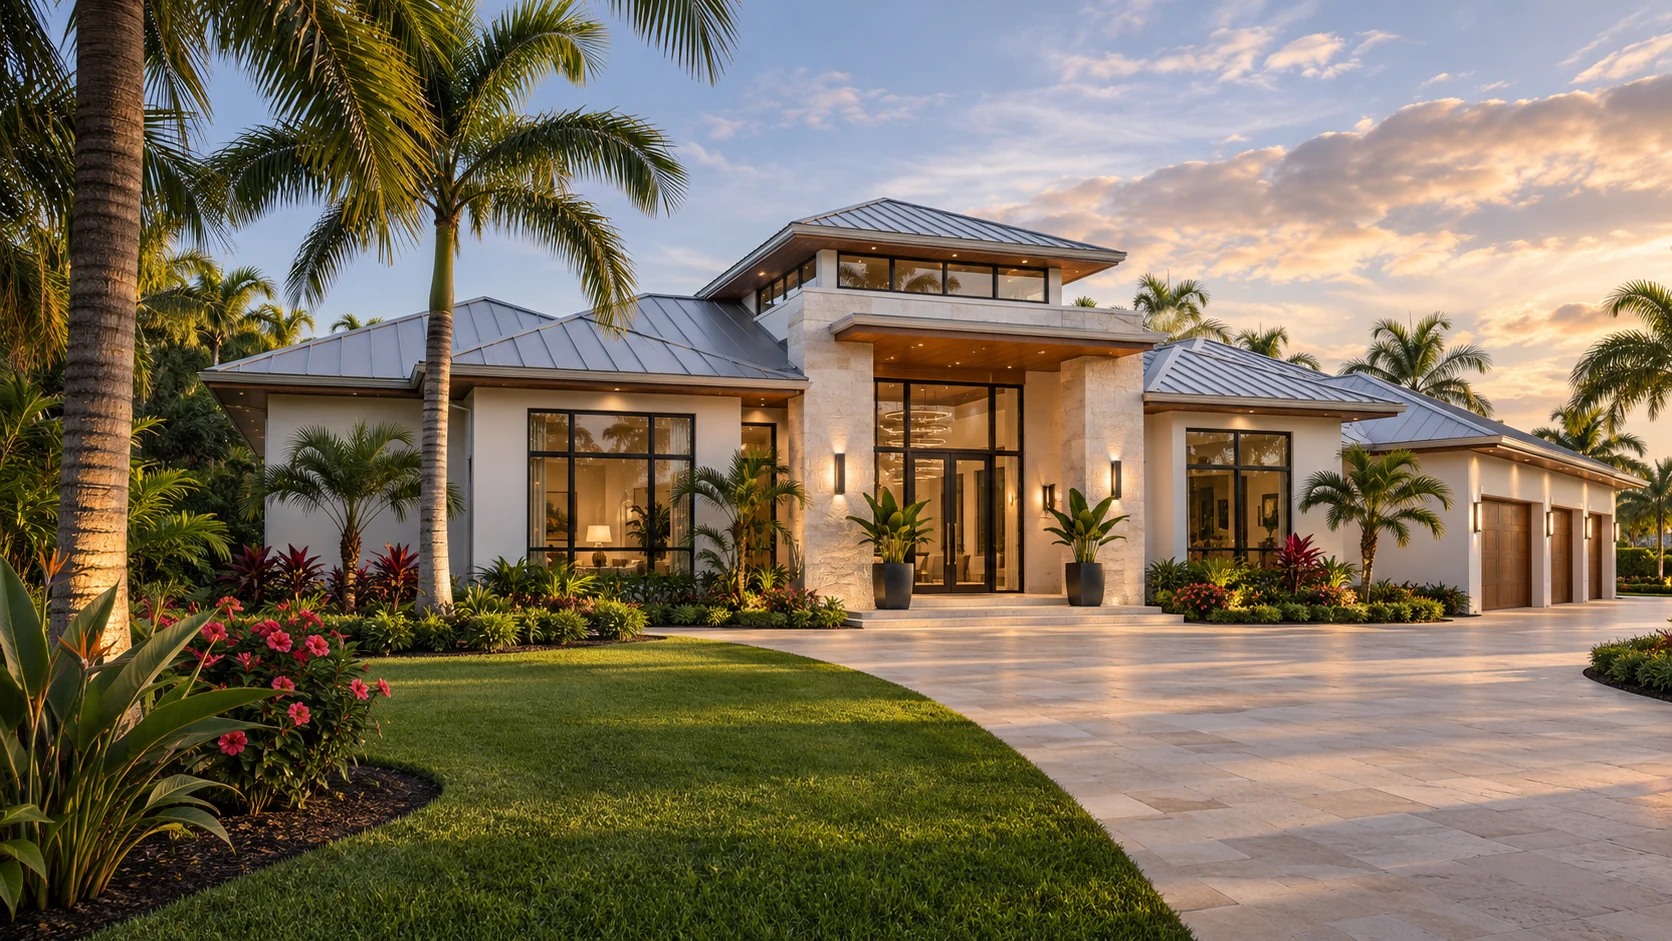
Start with the property
A beautiful parcel and a buildable brief are different things. Before becoming attached to a room count or a particular elevation, assemble the property address, parcel information, any available survey and the documents supplied by the seller. Ask the appropriate professionals to identify what is known, what needs investigation and what could change the design.
Think beyond the footprint of the house. Arrival, parking, service access, outdoor living and privacy all occupy space. A pool terrace that works beautifully in a reference image may create an entirely different relationship to neighboring homes on your lot. Mark those relationships early, while changing the brief is still straightforward.
Establish the right local starting point
Use the property’s actual location to identify the responsible permitting office. A Naples mailing address should not be your only basis for deciding where to begin. The City of Naples maintains a building department and electronic permitting resources; confirm the correct jurisdiction for your specific parcel before relying on a checklist.
Ask your design and construction team to record who will investigate zoning, applicable flood information, utility connections and any community review process. This guide is a planning framework, not a determination of what is allowed on a particular property. The useful deliverable is a written list of unresolved questions and the person responsible for each answer.
Describe a day in the home
A detailed lifestyle brief is more valuable than a list of expensive finishes. Describe a typical morning, an evening with guests and a longer family visit. Where does everyone gather? Which spaces need separation? Will you work from home, host overnight guests or arrive seasonally with luggage and supplies?
For indoor-outdoor living, decide what you actually want to do outside. Dining, conversation, cooking, swimming and quiet reading have different space and shade needs. Consider how those activities connect to the kitchen and main living area, and where wet feet, equipment and maintenance traffic should go. These choices give the design team something specific to solve.
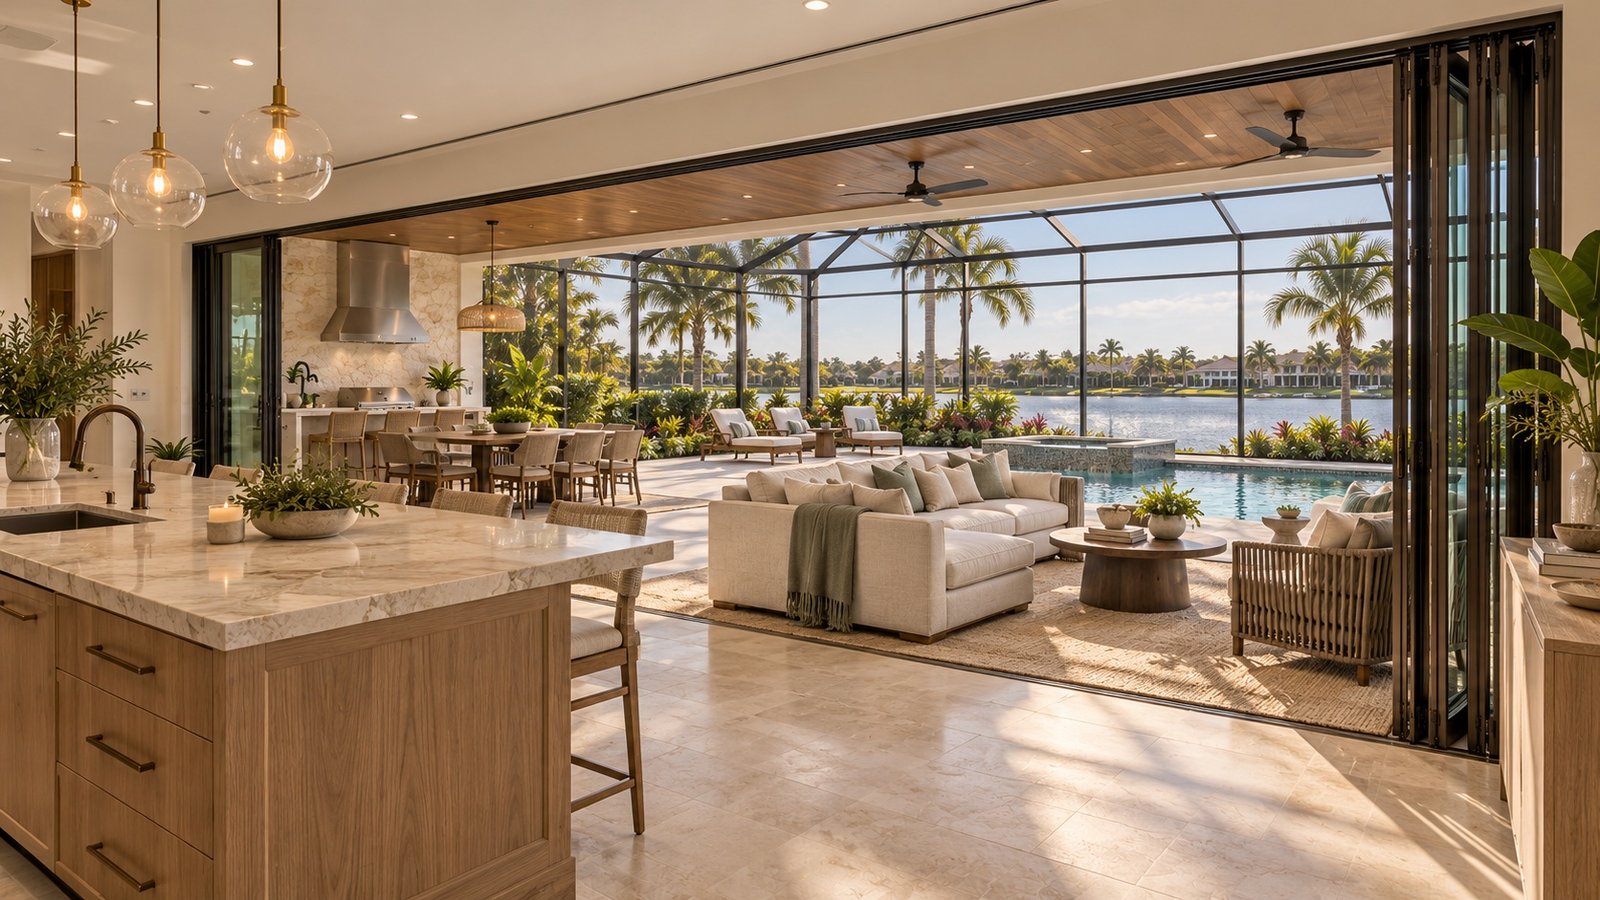
Compare complete scope, not an isolated square-foot number
Before comparing proposals, create a common scope sheet. Separate the main home, site work, professional services, outdoor living, pool, landscaping and owner-selected items. Ask what each proposal includes, what is an allowance and what remains outside the quoted scope.
A useful comparison can show both certainty and uncertainty. Record the assumptions behind selections, the status of drawings and the items that require further investigation. Ask how changes will be documented and approved. A smaller headline number does not settle the comparison when the underlying scope is different.
Coordinate the team before details become expensive
Clarify the relationship between the homeowner, architect or residential designer, engineers and builder. Ask who coordinates drawing revisions, who obtains each needed input and how decisions move from discussion to approved documentation. Avoid assuming that every task sits inside one person’s appointment.
Set a decision calendar alongside the design schedule. Group decisions that affect one another: window openings and interior layout; kitchen planning and service requirements; terrace arrangement and the connection to the house. The aim is not to make every finish choice immediately. It is to avoid postponing decisions that other work depends on.
Bring a concise brief to the first conversation
Prepare the property address, available survey, a few carefully chosen reference images, your intended use and your priorities. Add the decisions you have already made and the ones you want help evaluating. Include a realistic discussion of your overall investment and timing goals without treating either as a promise before the scope is understood.
For each reference image, explain what matters: the scale of the arrival, the quality of natural light, a sheltered terrace or the relationship between rooms. That turns inspiration into a useful design conversation. The next step should leave you with a clearer brief and named follow-up actions, not simply a larger collection of images.
Local resources
City of Naples Building Department ↗
Official resource checked November 3, 2026. Confirm current requirements for your parcel with the responsible department and your project professionals.
Start with your property.
Bring your location, goals and questions to a conversation about your next home.
Explore building on your lot ↗Discuss your project ↗