
Designing indoor-outdoor living for a Southwest Florida custom home
Start with the activities on both sides of the glass. A successful indoor-outdoor plan connects the kitchen, seating and terrace while leaving room for shade, privacy and everyday movement. The opening is one part of that arrangement, not the whole design.
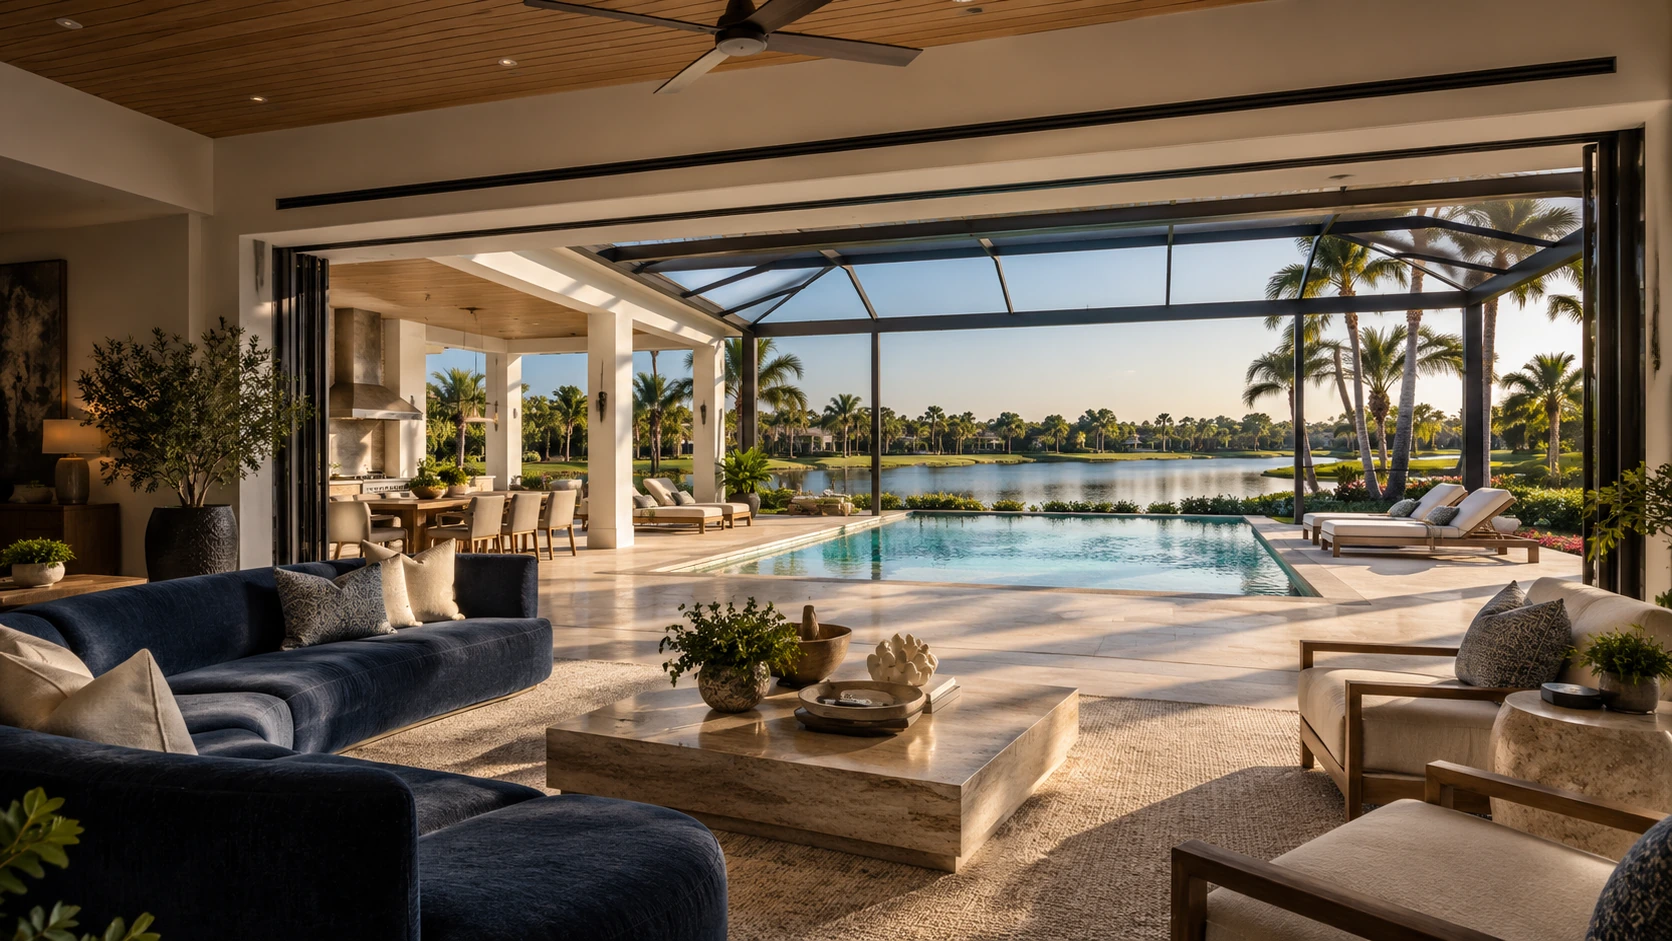
Draw three ordinary days before choosing the doors
For a custom home in Naples, Marco Island or Bonita Springs, write down how you expect to use the terrace on a quiet morning, during a family visit and when hosting dinner. Note how many people sit, cook, swim or move between those activities. These scenarios are a design brief rather than a requirement to make every space larger.
Sketch furniture at its intended size. Include chairs pulled back from the dining table, an occupied lounge grouping and the path from the kitchen. A terrace that looks generous when empty can become awkward once the furniture is in place. Ask the designer to show these occupied arrangements on the same plan as the house.
Study shade at the hours you will actually be outside
A sunset view and a comfortable late-afternoon seat are separate design questions. Ask for a study of the proposed outdoor rooms at the times and seasons you expect to use them. Compare where the dining table, lounge chairs and adjacent interior seating fall in sun and shade.
The Building America Solution Center explains that exterior shading and appropriate glazing can reduce solar heat gain while preserving views and daylight. It also notes that shading performance changes with orientation and the sun’s position. That supports evaluating the actual site rather than copying a roof overhang from a photograph. Have the project professionals coordinate the shading and glazing strategy; this guide does not specify product ratings or promise energy savings.
Keep the view and the walking route separate
Choose the view from the places you occupy most: a kitchen work area, the main sofa and the outdoor dining table. Then draw the routes people use to reach the terrace, pool and guest facilities. Avoid placing the only clear walking route through the center of the main conversation group.
A useful plan review follows a person carrying a tray from the kitchen to the outdoor table and another returning from the pool. Check where those routes cross furniture, door panels and changes of surface. Identify a practical place for towels and outdoor supplies so their storage is part of the brief.
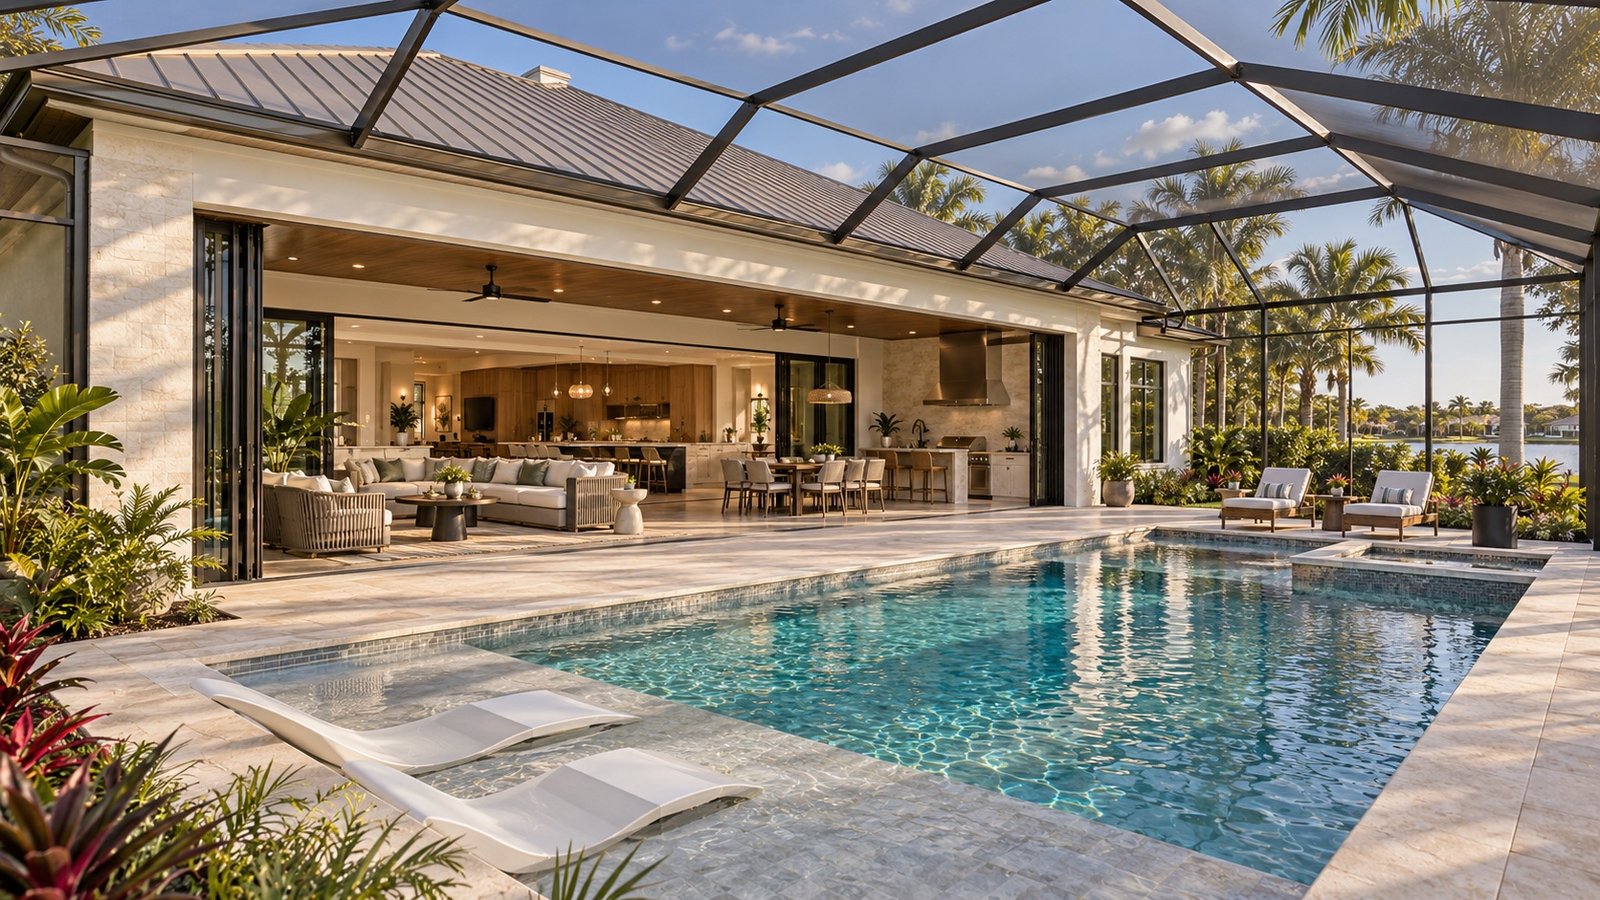
Compare the opening in both its open and closed states
Ask to see the proposed doors fully open, partly open and closed. Look at where panels stack, how furniture sits beside them, what the view looks like through the frames and how the opening works during everyday use. Compare everyday operation and maintenance as well as the appearance of the opening.
Discuss maintenance access, screens, hardware and operation with the design team and supplier. Ask the appropriate professionals to resolve drainage, thresholds, weather protection and applicable requirements as coordinated details. A visually continuous floor should not be mistaken for proof that the transition has been technically resolved.
Give outdoor cooking and privacy a place in the brief
Decide whether outdoor cooking means occasional grilling or preparing a full meal while guests gather nearby. List the equipment and the serving route before settling the outdoor kitchen layout. Ask the relevant professionals to coordinate equipment clearances, services and ventilation using the selected products and project requirements.
Review neighboring sightlines from seated as well as standing positions. Mark where you want openness and where you want separation. A lounge can face the view while a more sheltered corner provides a quiet retreat. Treat landscaping and screening as designed elements, with their upkeep considered from the beginning.
Leave the design meeting with a coordinated plan
Request one drawing that shows the interior furniture, door arrangement, outdoor furniture, pool relationship and main routes together. Pair it with a short list of decisions: what is selected, what remains provisional and who will resolve each open question. This is more useful than reviewing attractive images independently.
Before approving the next design stage, walk through the three days in your original brief again. Can dinner reach the terrace easily? Is the preferred reading spot comfortable at the intended time? Does the home still work with the doors closed? Keep the answers alongside the plan so later changes can be checked against the way you want to live.
Sources and further reading
Building America Solution Center: Shading and Solar Control ↗
Official resource checked November 3, 2026. Confirm current requirements for your parcel with the responsible department and your project professionals.
Start with your property.
Bring your location, goals and questions to a conversation about your next home.
Explore the design experience ↗Discuss your project ↗