
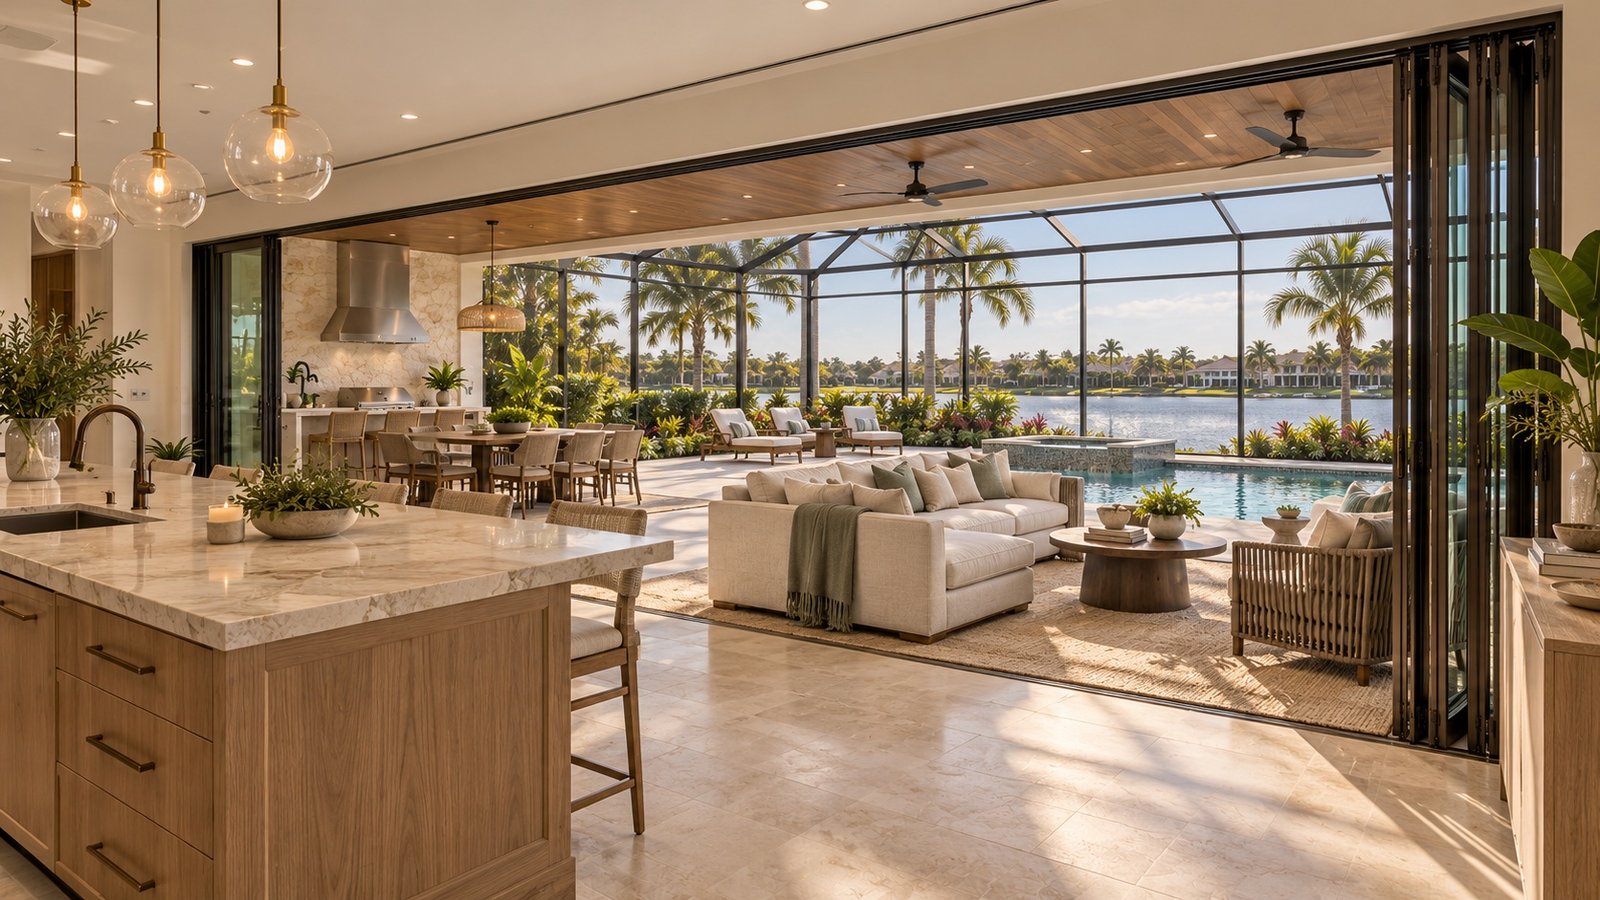
A useful custom-home brief explains what each space must do, which priorities matter most and what remains undecided. Pair it with a selection record that connects products to drawings and related decisions. For a home in Naples, Marco Island or Bonita Springs, this gives your project team a clearer starting point than a folder of reference images alone.
Begin with requirements, preferences and open questions
Separate the brief into three categories. Requirements describe what the home must accommodate: a guest staying for several weeks, a quiet work area or storage for outdoor equipment. Preferences describe an experience, such as warm natural materials or a direct view from the kitchen. Open questions identify choices that need professional advice or a site-specific answer.
Rank the priorities instead of calling everything essential. If a view, privacy and a large furniture grouping compete for the same wall, tell the team which outcome matters most. AIA guidance asks owners to communicate functional needs, design preferences and budget, and to respond to design questions promptly. The room worksheet below is an original way to organize that conversation; it is not an architectural specification.
Give every room a short operating brief
For each space, list who uses it, what happens there and what needs to fit. Record furniture or equipment you intend to retain, with actual dimensions where available. Include storage, circulation and privacy needs. A guest room might need luggage space and a work surface as well as a bed; a kitchen may need a separate place for people to gather while someone cooks.
Use a short scenario to expose conflicts: two people preparing dinner while guests move between the terrace and dining table. Ask the design team to test the relevant clearances and connections. Avoid choosing room dimensions from a photograph or treating a preliminary sketch as a measured plan. Keep accessibility and future-use goals explicit so the appropriate professionals can translate them into a design.
Explain what each reference image contributes
Limit the first reference set to a few useful examples per topic. Under each image, identify the feature you want to discuss: the depth of shade, cabinet proportions, a material relationship or the feeling of arrival. Also identify what you do not want. This prevents an attractive photograph from becoming an unintended instruction to copy the entire room.
Separate visual intent from product approval. A pale floor in a reference image does not establish its material, finish, slip characteristics, installation method or suitability for the intended location. Ask for proposed products and physical samples when the design reaches that decision. Review prominent materials together, under relevant lighting, before recording an approved combination.
Coordinate the decisions that share a detail
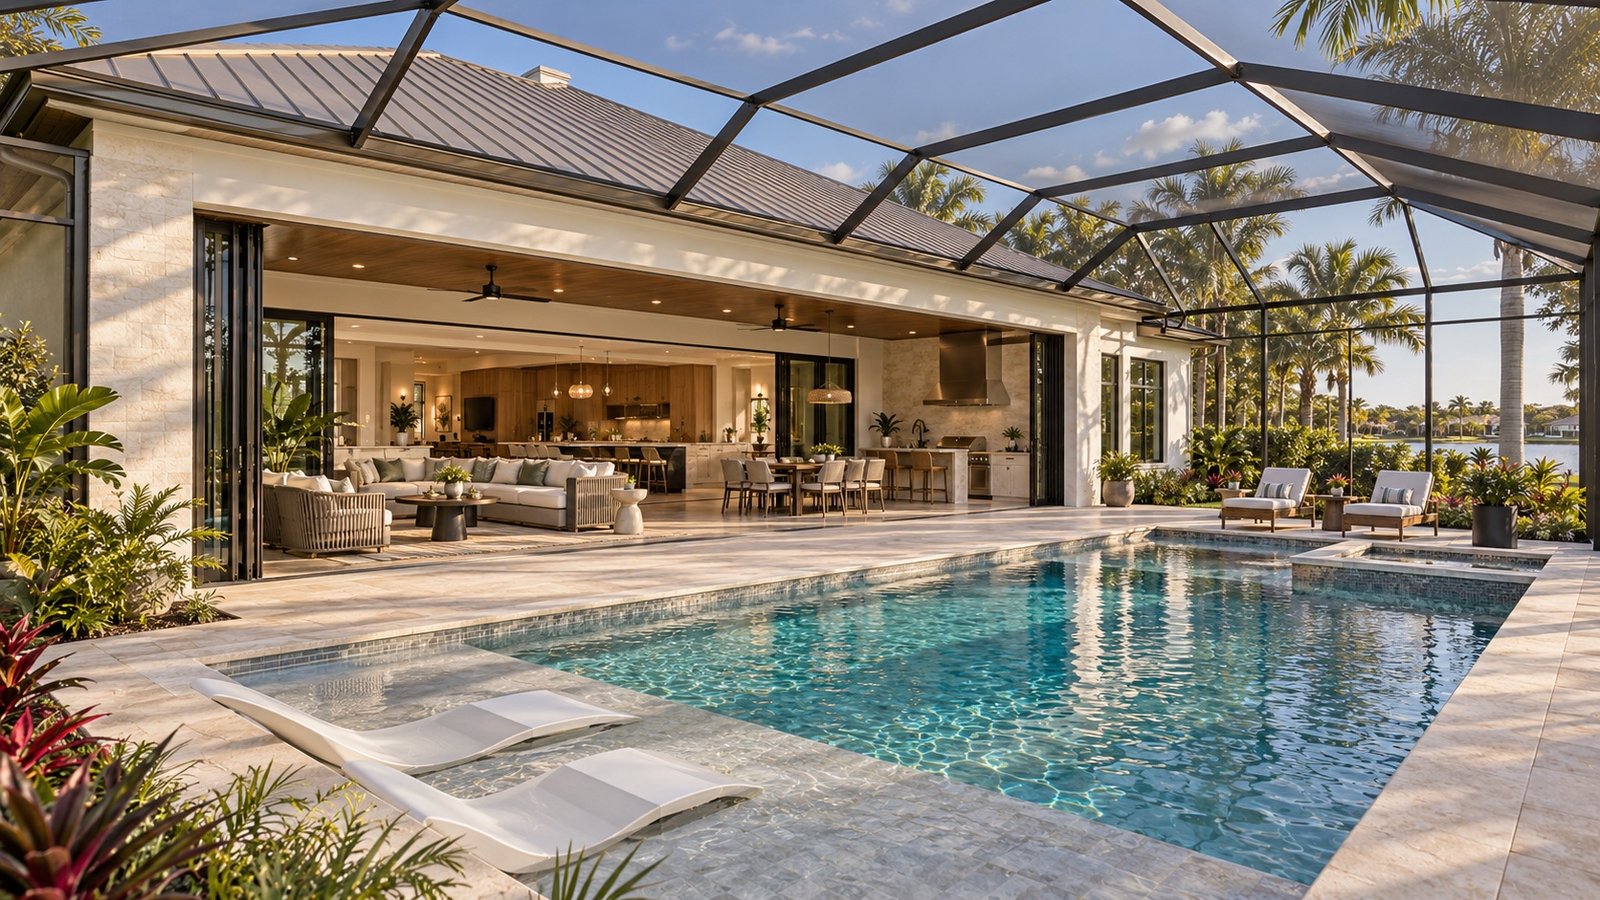
Group selections by their dependencies rather than by shopping category. For a kitchen, appliance information can affect cabinetry, openings and service coordination. At a terrace, door systems, floor levels, drainage and adjacent finishes need a coordinated detail. Ask the responsible designers and trades which information they need before dimensions or orders are finalized.
For expansive glazing, discuss orientation, shade and comfort along with the view. The Building America Solution Center explains that solar control depends on the relationship between glazing and shading. Ask your team to evaluate the actual site and proposed assembly; a photograph cannot establish performance. Keep technical design and product suitability with the appropriate professionals rather than substituting the homeowner brief for their work.
Maintain a selection record with a clear status
Give each item a room, product reference, finish, drawing reference and status. Useful statuses include proposed, sample requested, awaiting coordination and approved. Add the person responsible for the next action and the date an answer is needed, as agreed with the project team. The downloadable CSV is a blank starting point for this record, not a purchase order or approval form.
When a substitution is proposed, record what changes and ask which connected decisions must be revisited. Similar appearance does not establish identical dimensions or performance. Keep the previous selection identifiable, and record the agreed approval through the project’s actual process. A supplier conversation or saved shopping link should not silently replace the documented selection.
Review the brief at a defined design milestone
At the end of an agreed design stage, review the room requirements, drawings and selection record together. Identify decisions that are resolved, those still open and assumptions that need confirmation before the next stage. Ask how unresolved items affect pricing, procurement and the schedule rather than inventing a universal deadline for every project.
Retain a dated version of the brief and record material changes to priorities. If a new request changes scope, ask for the implications before proceeding. A well-maintained brief should help the owner and team recognize a decision clearly; it does not replace the construction agreement, approved drawings, permits or professional responsibilities.
Download the blank design brief and selection worksheet (CSV) ↗
Sources and further reading
American Institute of Architects — How to work with an architect ↗
Building America Solution Center — Shading and solar control ↗
Official resource checked November 3, 2026. Confirm current requirements for your parcel with the responsible department and your project professionals.
Start with your property.
Bring your location, goals and questions to a conversation about your next home.
Explore the design experience ↗Discuss your project ↗